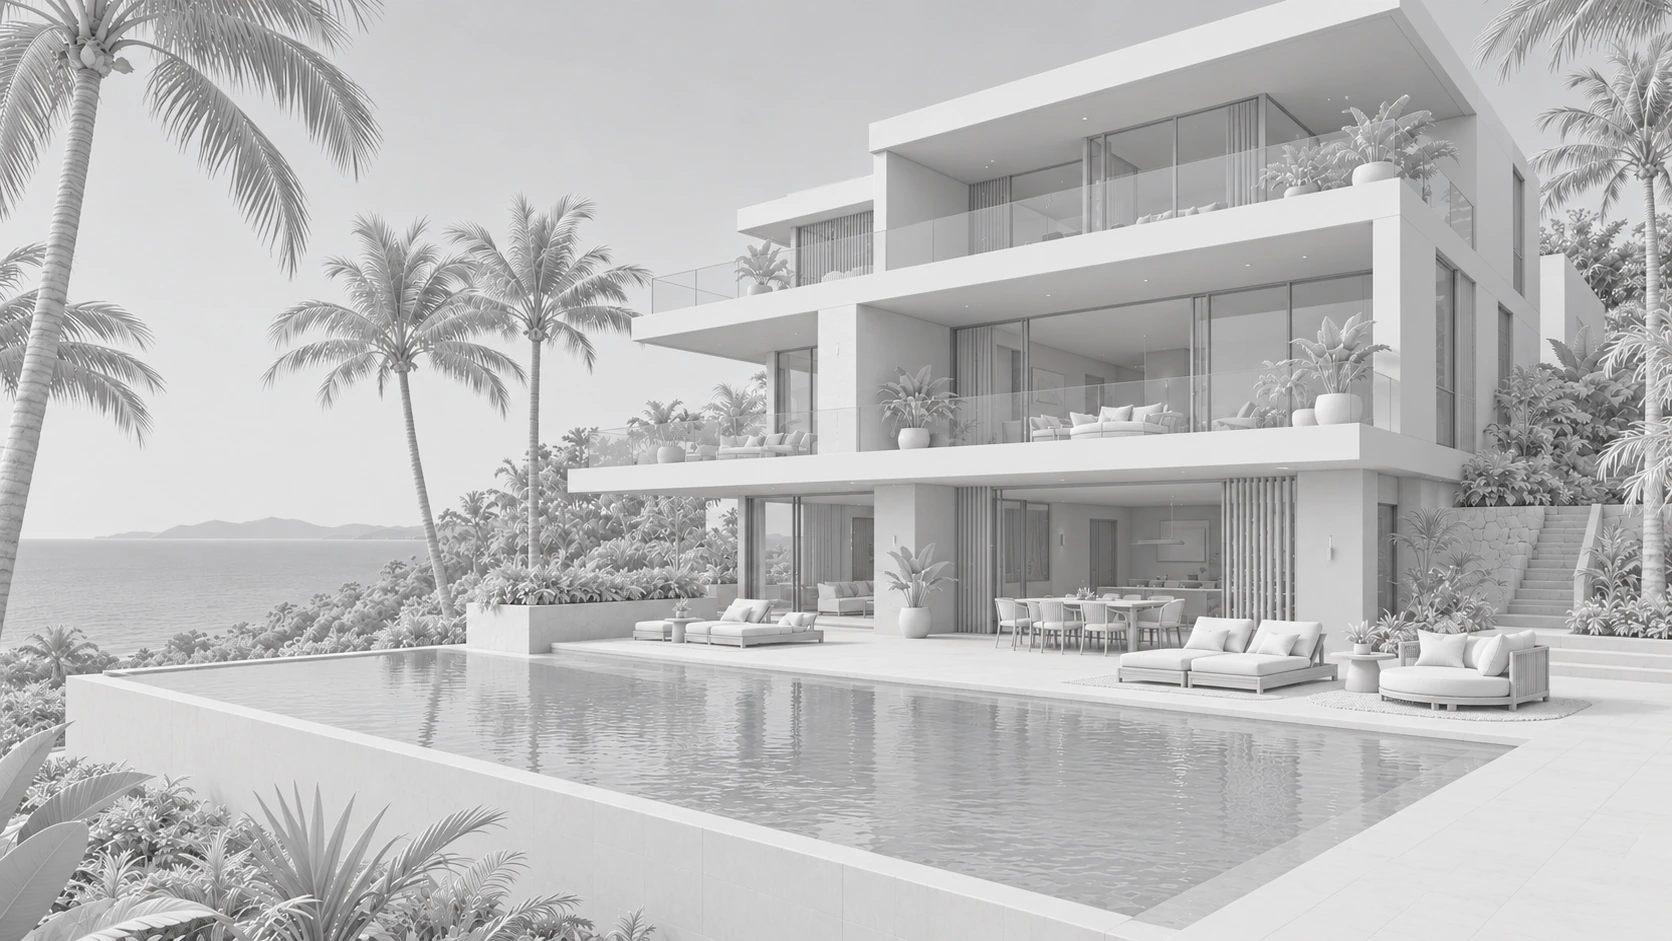
Brief
We discuss the way you want to live or develop, the site, your priorities and the intended investment. This becomes the basis for an agreed scope.
Stage outcome
Project brief, initial site review and scope of services.
Five stages, with the scope, decisions and responsibilities agreed around your project.
We discuss the way you want to live or develop, the site, your priorities and the intended investment. This becomes the basis for an agreed scope.
Stage outcome
Project brief, initial site review and scope of services.
We explore the relationship between spaces, orientation and site. Plans, massing and visual studies help you compare options and choose a direction.
Stage outcome
Concept plans and visual studies for your review.
We develop plans, elevations, materials and key details, coordinating with the project’s engineering and specialist consultants. Planning submissions are scheduled within the agreed programme.
Stage outcome
Developed design and coordinated consultant input.
We assemble coordinated drawings and specifications for the agreed permit and construction scope, including BCU documentation and tender information where appointed.
Stage outcome
Permit and construction information for the agreed scope.
Where construction administration is included, we review progress, respond to queries and support the contractor and client through handover.
Stage outcome
Site reports, design responses and handover coordination.
The programme depends on scope, client decisions, consultant input and authority reviews. Stage timing is established in the project proposal.
Explore how proportion, light and materials shape a place. Our digital workflow helps you see the possibilities and make informed design decisions.